
J-Trim Standing Seam Ridge is a specially formed steel flashing component designed for finishing and protecting ridge-related connections in standing seam metal roofing systems. Its stepped profile provides defined coverage for roofing transitions while helping create a clean, professional architectural finish.
J-Trim Standing Seam Ridge
Manufactured in Ontario with stable lead times and predictable output. Direct access to production helps you get answers fast and keep projects on schedule.
We use premium German steel with durable coatings for long service life and consistent geometry. Better corrosion resistance and a clean, uniform finish.
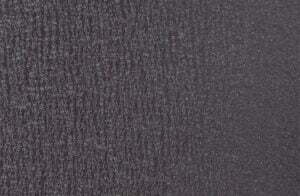

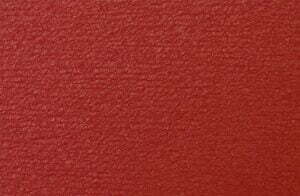
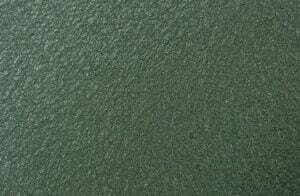
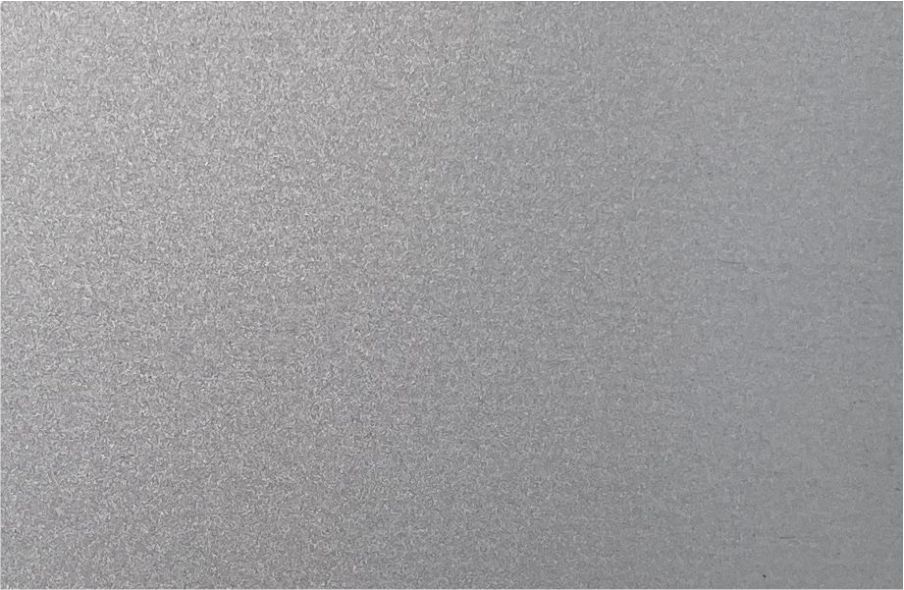
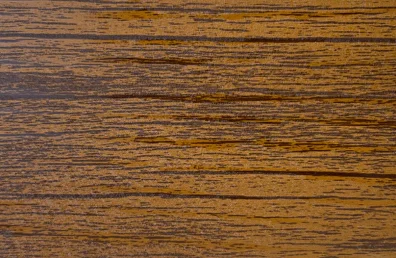
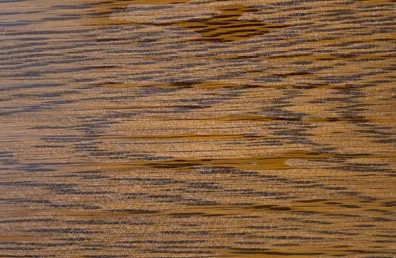
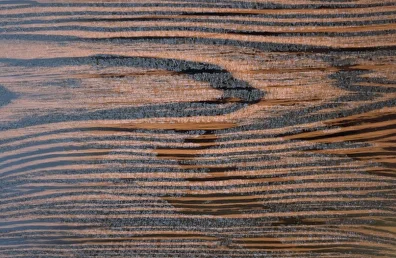
Coatings & Colors
Thyssenkrupp Pladur® Wrinke
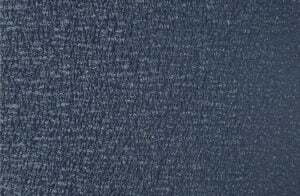
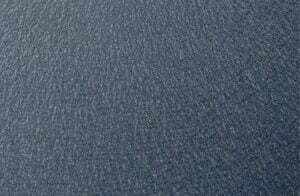
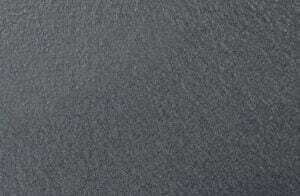
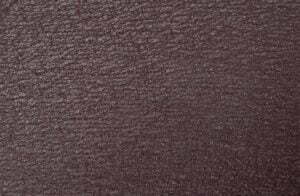


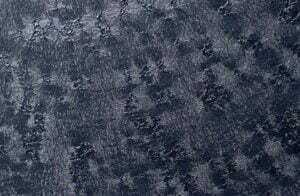
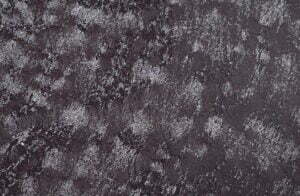
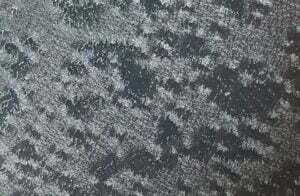


J-Trim Standing Seam Ridge is a metal roofing component developed for use in ridge-related detailing and finishing applications within standing seam roofing systems. Its formed steel profile provides a structured transition between compatible roofing components and helps protect exposed connections from direct weather exposure.


Unlike a conventional V-shaped ridge cap, J-Trim Standing Seam Ridge features a stepped configuration with multiple bends. The profile includes a 4″ lower flange, a 1¾″ vertical section, a 2″ intermediate flange, a ½″ raised step, and a 1″ upper flange.
This configuration creates defined surfaces for integrating the trim into compatible standing seam roofing assemblies. The formed edges support consistent alignment and a neat architectural appearance.
When installed with appropriate fastening, sealing, and waterproofing details, it helps reduce exposure of vulnerable roofing connections to wind-driven rain, snow, and moisture.
Suitable for residential and light commercial roofing projects, this component provides a practical solution for specialized standing seam roof detailing in both new construction and renovation applications.
Applications
- Ridge-related detailing for standing seam metal roofing systems
- Finishing of compatible roofing transitions and connections
- Protection of exposed roof junctions from weather exposure
- Residential and light commercial metal roofing
- New construction and roof renovation projects
- Architectural metal roofing finishing details
Technical Specifications
- Material: Steel
- Profile: Stepped metal flashing
- Lower Flange: 4″
- Main Vertical Section: 1¾″
- Intermediate Flange: 2″
- Raised Step: ½″
- Upper Flange: 1″
- Application: Ridge-related roof detailing and finishing
- Compatibility: Standing Seam Metal Roofing Systems